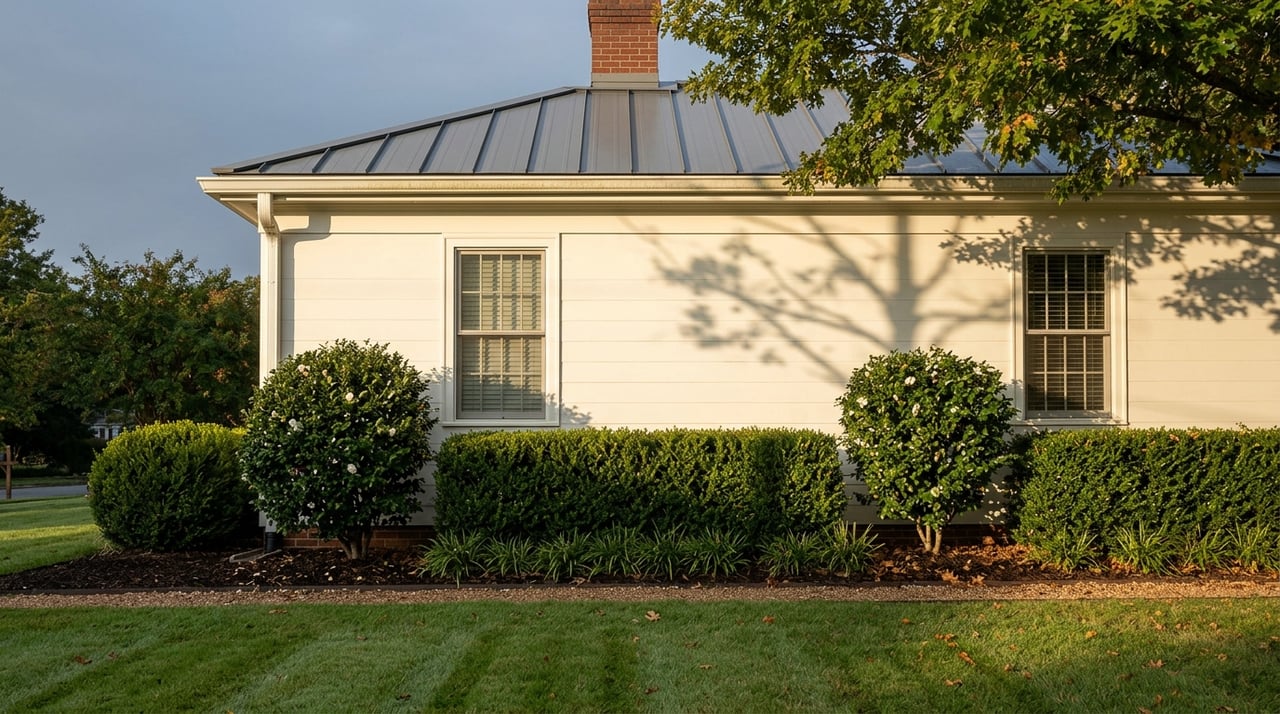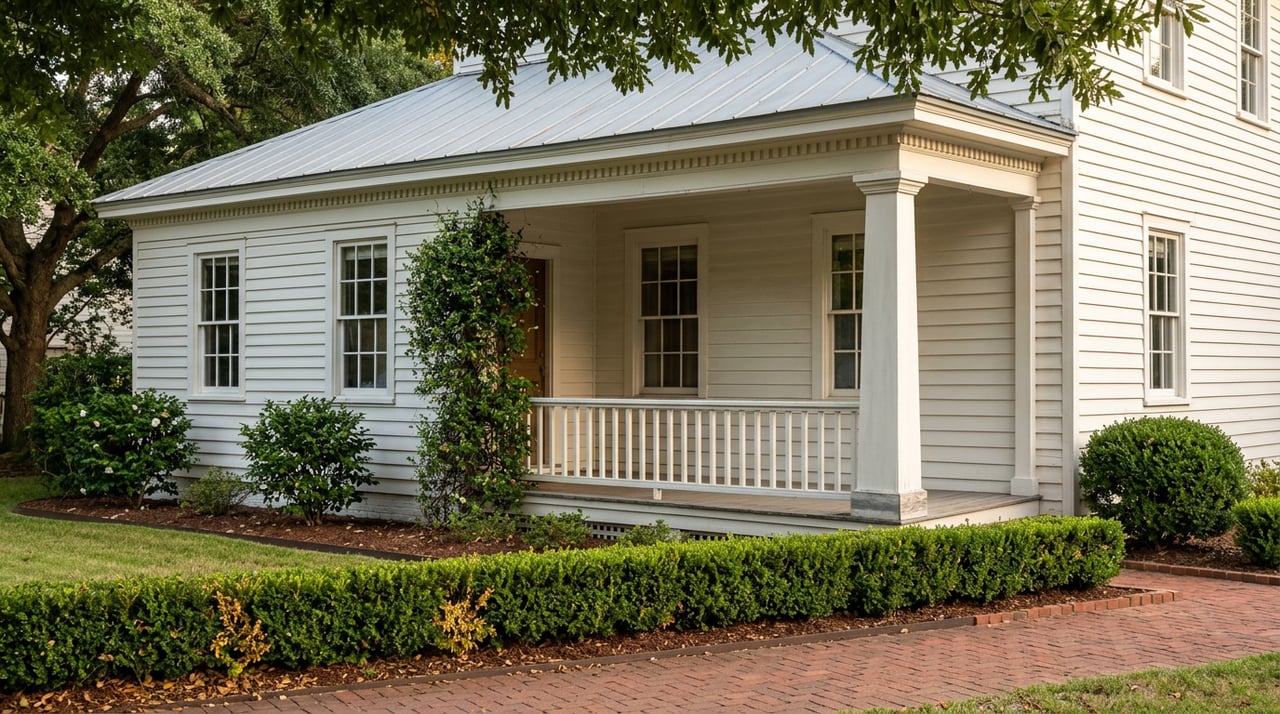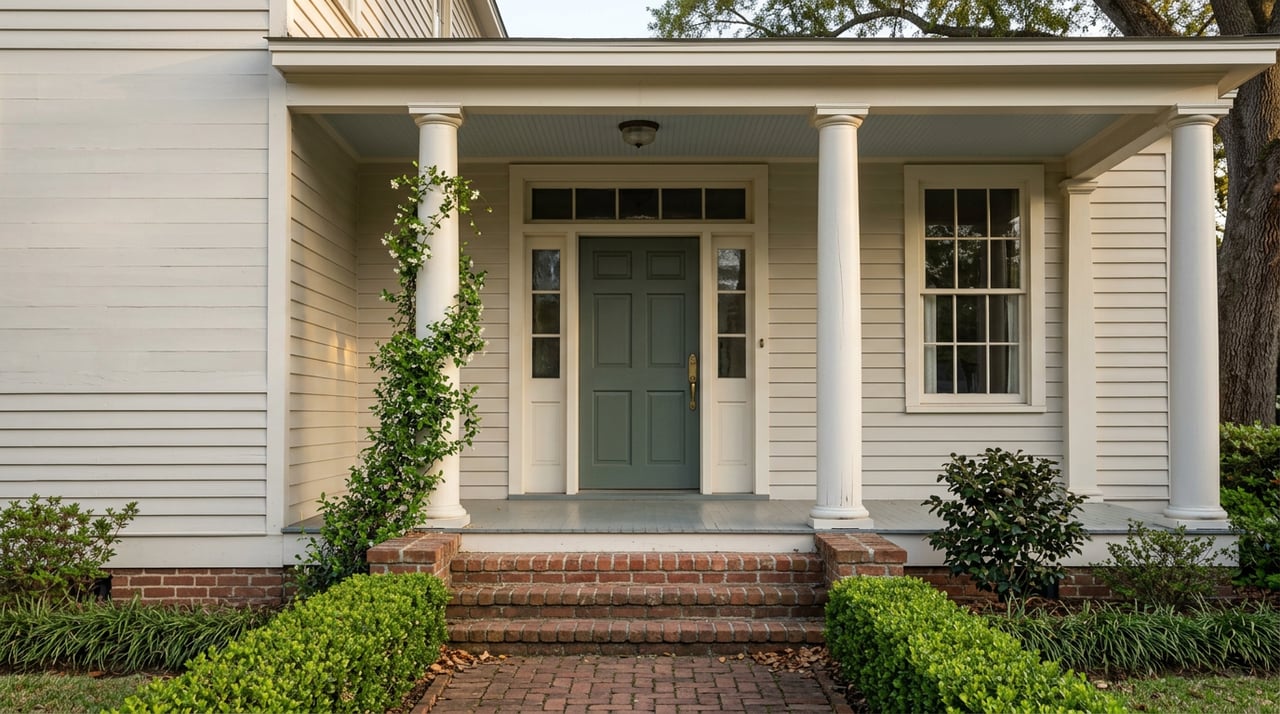
A buyer walks through a house on Liberty Street with a double portico and four columns, built in the Milledgeville Federal style that architect John Marlor helped define two centuries ago, and the number on the listing feels like a mistake in their favor. Turnkey homes across town are asking for more. This one, with its original heart pine floors and hand-plastered walls, is priced like a compromise. It isn't. It's a preview of two things that show up after closing, not before it: a wiring and plumbing bill the inspection will surface, and a city approval process that has nothing to do with the mortgage and everything to do with whether that porch can ever be repainted a different color without a public meeting first.
That second part is the piece most buyers miss, and it's the reason the discount on Milledgeville's antebellum homes isn't free money.
The Price Gap Is Priced Risk, Not a Bargain
Milledgeville's historic district covers roughly 3,200 acres across about ten blocks laid out when the city was founded in 1803 as Georgia's new capital, and it holds more than 40 documented structures on the National Register of Historic Places, concentrated along Clarke, Liberty, Greene, and Hancock Streets, with Statehouse Square, Georgia College, and Georgia Military College anchoring either end of downtown. As of late August 2026, the vintage-home segment of Milledgeville's market was showing roughly two dozen listings with a median list price near $215,000, a figure that sits below what buyers typically budget for a fully updated home in the same town.
That gap exists for a reason, and it isn't neglect. It's the market pricing in two costs a buyer of a 1966 brick ranch never has to think about: bringing century-old systems up to current standards, and getting permission before touching the exterior. A lower list price on a Federal-style house isn't a discount you keep. It's a number that assumes you'll spend the difference somewhere else, on an electrician, an insurance appraisal, or a few months waiting on a commission vote.
The Approval That Comes After You Already Own It
Georgia's Historic Preservation Act requires that once a district is locally designated, no material change to the exterior appearance of a property inside it can happen until a Certificate of Appropriateness has been submitted to and approved by the local Historic Preservation Commission. The law defines exterior architectural features broadly: the style and general design of a building, the kind or texture of its materials, the type and style of windows, doors, and signs, and other fixtures that read as part of the building's face to the street. Work done without that certificate can result in fines, permit delays, or being ordered to reverse the change entirely.
This isn't theoretical for Milledgeville. The city's own Main Street façade grant program spells out the sequence for anyone doing exterior work downtown: an application goes to Code Enforcement, but before that office signs off, the applicant has to produce proof of a Certificate of Appropriateness from the Historic Preservation Commission. Only after that approval, and after a building permit is issued, does the actual restoration work begin. A three-member panel, including the HPC chair, reviews each façade grant request. The commission itself meets on a regular public schedule, with a Historic Preservation meeting on the calendar for September 10, 2026, which tells you this is a live, working process and not an ordinance sitting unused on a shelf.
For a buyer, the practical translation is this: closing on the house is not the last approval you'll need if you're planning to change a window, replace a door, add signage, or alter the roofline. That approval comes later, from a public body that meets on its own schedule, not yours.
What generally triggers a Certificate of Appropriateness review inside a Georgia historic district:
| Likely needs HPC review | Typically doesn't |
|---|---|
| Replacing windows or doors | Interior renovations |
| Changing exterior siding or materials | Routine maintenance and repainting in the same color |
| New signage visible from the street | Mechanical system upgrades not visible from outside |
| Additions or new construction on the lot | Landscaping that doesn't alter the building's face |
That table reflects the state law's own definition of exterior architectural features. Milledgeville's Historic Preservation Commission applies its own design guidelines on top of it, so a buyer with specific renovation plans should confirm scope with the commission before assuming a project falls on either side of that line.
What the Inspection Finds on a House This Old
Homes built before the 1950s in Georgia, which describes most of the antebellum and Milledgeville Federal-era stock inside this district, commonly carry knob-and-tube wiring, a system of individual wires run through ceramic knobs and tubes with no ground wire. It isn't automatically a safety failure, but it wasn't built for a house running a modern HVAC system, several televisions, and a kitchen full of countertop appliances at once. Georgia is one of the states where the standard of practice for home inspectors specifically requires describing the predominant branch circuit wiring method, so a Milledgeville inspection report on one of these homes is likely to name the wiring type directly rather than leave it as a maybe.
The insurance conversation follows close behind. A Milledgeville-based insurance agency that works this market has pointed out that historic properties around Statehouse Square and along West Hancock Street often carry architectural details, original hardwood, hand-plastered walls, non-standard trim, that modern contractors don't stock and standard replacement cost estimates don't account for. Their guidance for buyers in this district is to get extended or guaranteed replacement cost coverage and a professional appraisal to set the dwelling limit correctly, rather than accepting whatever number a generic online quote tool produces.
Put together, a buyer touring one of these houses is really looking at three separate conversations that happen on three separate timelines: what the inspector finds in the walls, what the insurer will and won't cover, and what the Historic Preservation Commission will and won't approve if the new owner wants to change anything the street can see.
The Actual Sequence, In Order
- Offer accepted, inspection scheduled.
- Inspection identifies wiring era, plumbing material, and any exterior deferred maintenance.
- Insurance quote requested before closing, factoring extended replacement cost if the home carries historic-era finishes.
- Closing.
- If exterior work is planned, a Certificate of Appropriateness application goes to the Historic Preservation Commission, ahead of any building permit request.
- Commission reviews the application at its next regularly scheduled public meeting.
- Permit issued only after the certificate is granted.
Steps five through seven are the ones that don't show up on a typical buyer's timeline, because they aren't part of the transaction. They're part of owning the house afterward, and they run on the commission's calendar, not the closing calendar.
Is the Discount Still Worth It?
For the right buyer, yes. A Milledgeville Federal-style house on Liberty Street or a Greek Revival home elsewhere in the district offers something a new subdivision never will, proximity to Statehouse Square, walkability to Georgia College, and construction detail that costs far more to replicate than to preserve. But the honest version of that value proposition includes the two costs above. A buyer who budgets for the wiring and plumbing an inspector will flag, gets an insurance quote built around replacement cost rather than a generic estimate, and plans any exterior project around the Historic Preservation Commission's meeting schedule rather than their own moving date, ends up with a house that holds its character and its value. A buyer who treats the lower list price as pure savings usually finds the difference again later, just later than expected.
A Few Quick Answers
Does every home in Milledgeville need a Certificate of Appropriateness for renovations? Only properties inside the locally designated historic district, and only for changes that affect exterior appearance. Interior work generally isn't subject to this review.
How long does the approval process take? It depends on the commission's meeting schedule and the complexity of the project. The Historic Preservation Commission meets on a recurring public schedule, so timing an exterior renovation around an upcoming meeting date is worth doing before signing a contractor.
Can I still get a mortgage or insurance on a home with knob-and-tube wiring? Often yes, though many insurers require it to be inspected or replaced before issuing full coverage, and some lenders will ask for documentation. This is a conversation worth having with a lender and insurer before writing an offer, not after.
If you're weighing one of Milledgeville's historic homes against a newer build, or trying to figure out what a specific property on Clarke, Liberty, Greene, or Hancock Street will actually cost to own past the closing table, Carla Bentley can walk through the inspection findings, the insurance conversation, and the approval process together before you write an offer. Let's Connect.