Leave a Message

Thank you for your message. I will be in touch with you shortly.

801 Hollly Ridge Drive SE
Sold

801 Hollly Ridge Drive SE

801 Hollly Ridge Drive SE, Gray, GA 31032

$374,500
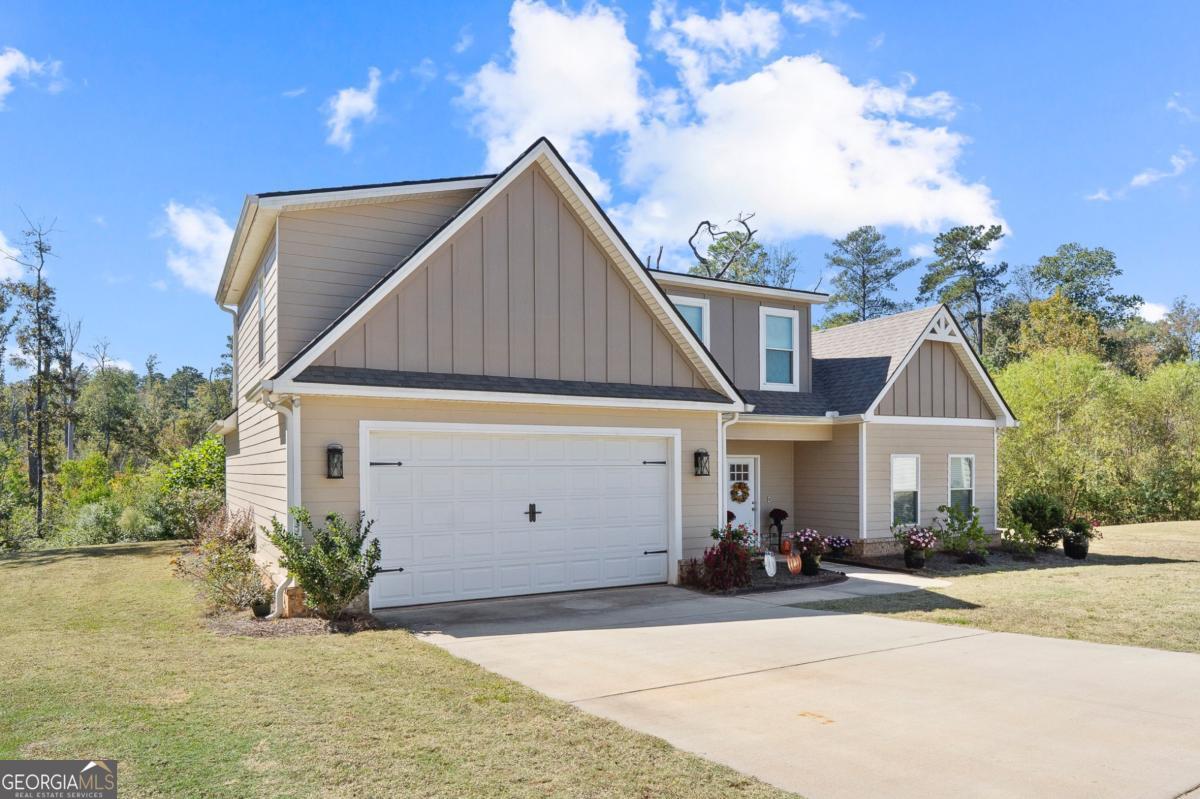
Welcome to 801 Holly Ridge Drive in Gray. This beautifully crafted home, built in 2021, is located in the sought-after Piedmont Lake subdivision in Gray. This home features approximately 2700sqft of finished living space, and offers 5 bedrooms & 4 baths -with all new LVP flooring downstairs this home is move in ready! Key Features: Spacious & open great room with vaulted ceilings flowing into the kitchen & dining area - ideal for hosting and everyday living. A well designed kitchen with stainless appliances, a large island with new granite, abundant cabinetry and walk-in pantry for extra storage. The primary suite on the main level: walk-in tile shower, deep soaking tub, dual vanities and custom shelving to elevate your everyday comfort. Four additional bedrooms upstairs (one with en-suite bath) provide plenty of space for family, guests or a home office. Elegant touches throughout: gas-log fireplace in the great room, built-in mudroom bench area, sodded and landscaped yard with sprinkler system for easy care. Attached garage with "third-car pocket" option (or extra space for workshop/storage) enhances versatility. Lot size: approximately 1.13 acres (49,222 sq ft) giving you space and privacy in a well-planned community. Neighborhood & Location Highlights: This home is situated in the Piedmont Lakes community, just minutes from major roadways for commuting yet tucked into a neighborhood that emphasizes green space and tranquility. Schools in the district: Turner Woods Elem., Gray Station MS, & Jones Co. This is a MUST SEE! Call for private showing today!

5
beds

5
baths

2,707 Sq.Ft. LIVING AREA

1.13 Acres lot

Carla Bentley

Carla Bentley

Features & Amenities

Interior

  • total bedrooms5
  • Total bathrooms5
  • full bathrooms4
  • half bathroom1
  • Laundry room Mud Room
  • Flooring Carpet, Laminate, Tile
  • Fireplace Gas Log
  • APPLIANCES Dishwasher, Disposal, Electric Water Heater, Ice Maker, Microwave, Range, Refrigerator, Stainless Steel Appliance(s), Tankless Water Heater
  • other interior Features Double Vanity, High Ceilings, Other, Vaulted Ceiling(s), Walk-In Closet(s)

Area & Lot

  • Status Sold
  • Living Area2,707 Sq.Ft.
  • Total Area2,707 Sq.Ft.
  • Lot Area1.13 Acres
  • MLS® ID10627640
  • TypeResidential
  • YEAR BUILT2021
  • NeighborhoodGray
  • Architecture StylesCraftsman
  • Elementary SchoolTurner Woods
  • Middle SchoolGray Station
  • High SchoolJones

Exterior

  • STORIES2
  • water SourcePublic
  • utilitiesElectricity Available, High Speed Internet, Sewer Connected
  • roofComposition
  • lot featuresCul-De-Sac
  • parkingGarage, Attached
  • HEAT TYPECentral
  • AIR CONDITIONINGCeiling Fan(s), Central Air
  • sewerPublic Sewer
  • SubstructureSlab
  • security FeaturesGated Community, Smoke Detector(s)
  • other exterior FeaturesOther, Sprinkler System

Financial

  • Sales Price$374,500
  • Real Estate Tax $5,552/yr

Gray

Explore

Start Your Buying or Selling Journey

Whether you're new to the area, looking for your first home, or ready to make a change, Carla brings heart, experience, and deep local knowledge to every step of the journey.

Follow Me on Instagram